SELECTED PROJECT / FICTIONAL CASE STUDY
Casa Liora
THE PROJECT
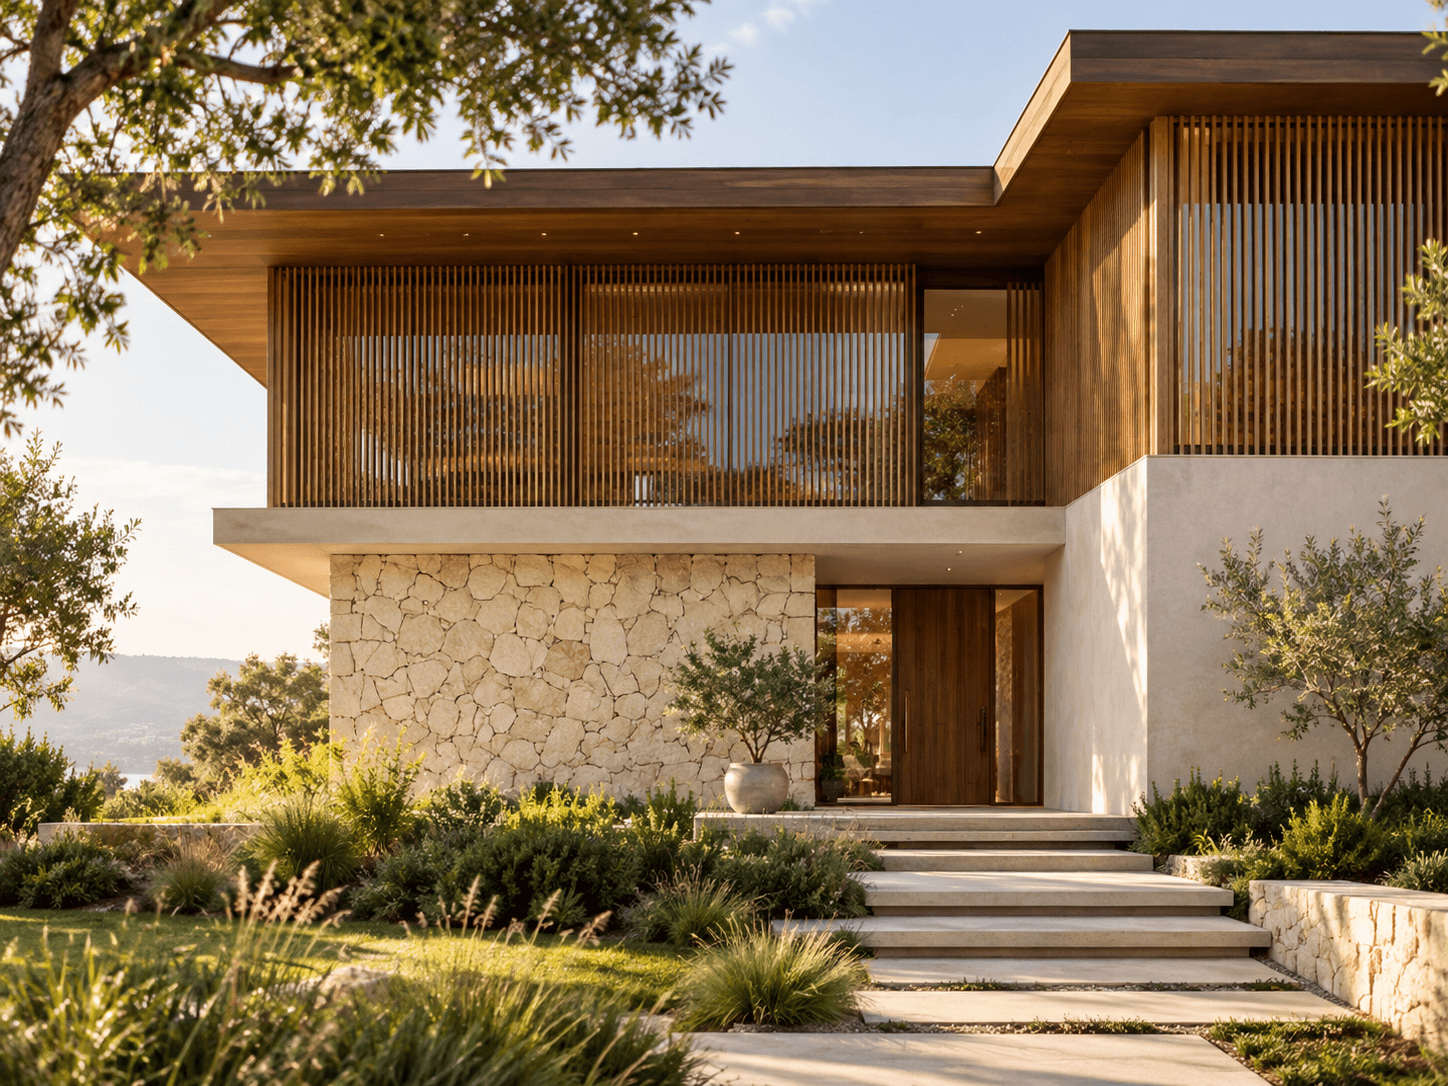
A home that follows the contour of the land.
A home that follows the contour of the land. A fictional AVELOR case study exploring the relationship between proportion, material and daily life.
LOCATION
Algarve, Portugal
YEAR
2024
AREA
285 m²
PROJECT TYPE
Residential
STATUS
Completed — fictional concept
SERVICES
Architecture · Interior Architecture
01 / THE BRIEF
Start with the way
people live.
A sloping site and distant views offered a clear starting point. The family wanted room for guests, a working studio and an everyday kitchen at the centre of the house.

02 / DESIGN APPROACH
Light gives the
plan its rhythm.
The building steps with the terrain rather than levelling it. A sheltered entrance leads to a long shared room, with smaller rooms gathered beneath a continuous roof. Windows frame views at seated height.
03 / MATERIAL & CRAFT
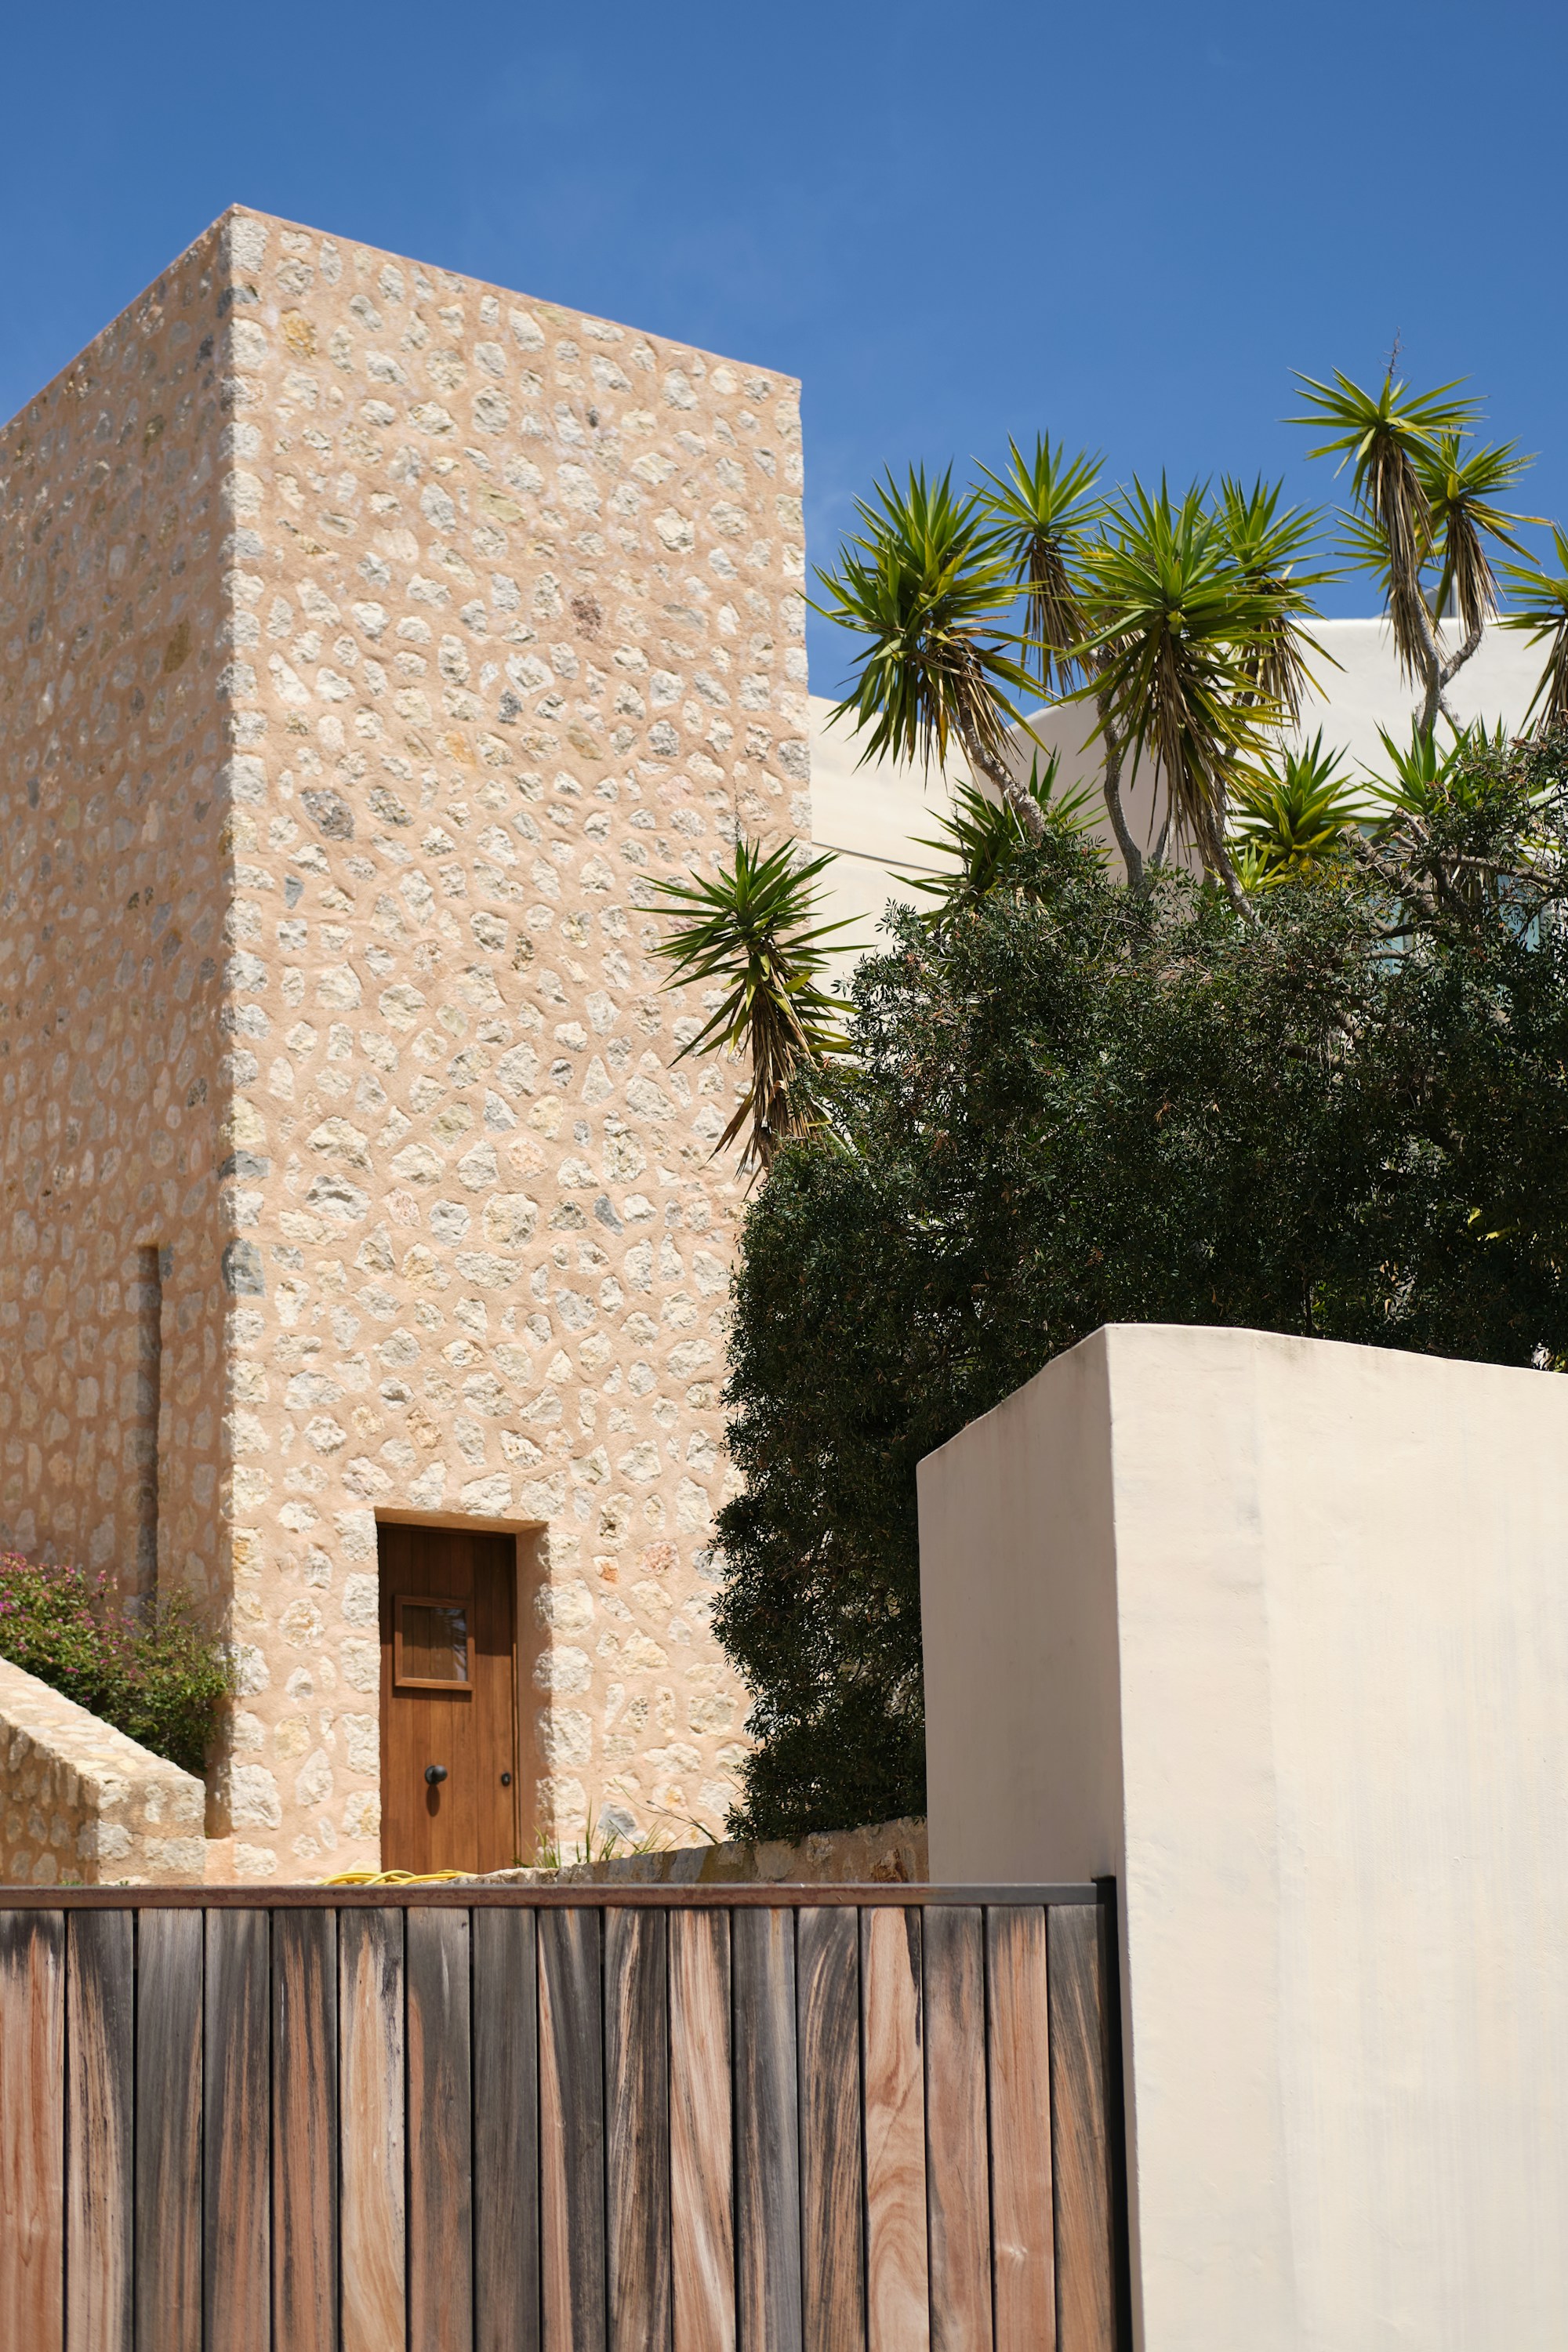
Board-marked concrete, smoked oak and textured plaster ground the interior. The exterior palette is restrained so that planting and changing light remain the strongest presence.


04 / THE OUTCOME
A measured plan gives each activity its own place while preserving the openness of a family home. The studio sits at the edge of the plan, close enough to daily life but acoustically separate.
“The rooms feel considered without feeling precious. There is a place for everything we do.” — Fictional demo client
Fictional client quote. Demo project content.
MORE PLACES. MORE POSSIBILITIES.